
Construction Survey Control for Multi-Phase Residential Developments
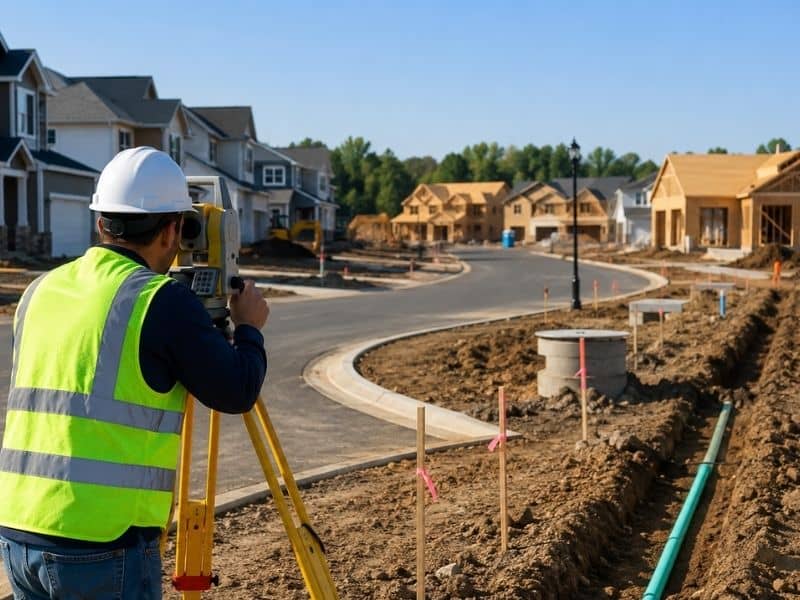
A large residential project can take years to finish, with roads, pipes, and homes built in stages instead of all at once. Keeping that whole process lined up depends on a construction survey that sets solid reference points at the start and protects them through every phase after that. Without this steady base, small errors from early phases can grow into real problems by the time the last section gets built.
A project spread across many years faces a challenge that smaller jobs do not. Crews, machines, and even plan details can change before the final phase even breaks ground. A stable survey base is what ties all of that together.
Building a Control Network That Can Survive Multiple Phases
The first task on a phased project is setting horizontal and vertical control points that will last through the whole build. These points need to survive years of work, heavy trucks, and weather, so where they get placed deserves real thought from day one.
A control network built with the future in mind often uses backup points, placed in spots unlikely to get disturbed. This planning pays off later. A surveyor working on phase four can tie right back to the same control set during phase one, with no guesswork needed.
Positioning Roads Before Individual Lots Are Developed
Roads usually go in before the homes, and getting their layout right shapes everything built after them. Centerlines, curves, final grades, and the edges of each road need careful staking. These pieces set the frame that lot lines and pipe routes will follow.
A road built even slightly off can send ripples across a whole section of a project. It can shift lot lines or pipe routes in ways that cost a lot to fix later. Getting this phase right protects every stage of building that comes next.
Coordinating Utility Alignments With Future Building Areas
Water, sewer, and storm pipes go in early, but they need to line up with home sites that may not get built for months or years. This means the survey team has to work from the same overall plan used for the roads and lots, not treat pipe work as its own separate task.
This match matters because each home’s utility hookup depends on these pipes sitting in the right spot next to future lot lines. A mismatch found after homes start construction can mean costly rework, which is exactly what careful early planning is meant to stop.
Verifying Lot Corners as Construction Progresses
Lot corners set during early phases do not always survive the building that follows. Heavy trucks, grading, and pipe trenching can knock out or bury these markers well before any home is ready to start.
Checking on these corners now and then catches this problem before it becomes an issue for a builder. When a corner has been disturbed, the surveyor can reset it using the protected control network. This brings back the marks a builder needs without redoing the whole original survey.
Compiling As-Built Information for Project Closeout
Once building wraps up on a phase, or on the whole project, an as-built survey records exactly what got installed and where. Roads, pipes, easements, and other pieces all get measured in their final, finished shape.
This record stays useful long after closeout. Future repair crews, utility companies, and even homeowners doing later work rely on true as-built facts to know what actually sits underground and where it is compared to their own property.
Frequently Asked Questions
Can one control network serve the entire subdivision?
Yes, as long as it is well designed, kept up, and checked now and then through the full length of the building.
What happens when grading destroys survey stakes?
The surveyor can reset the requested points using the control that was protected earlier in the project.
Are home foundations staked separately from roads and utilities?
They usually need their own layout, based on the lot and building plans made just for each home.